Farmhouses and Farm Buildings · Neoclassicism
Wohnhaus
- Listed monument

Description
This description is only available in German.
Translate with Google opens this page in Google Translate (external service)
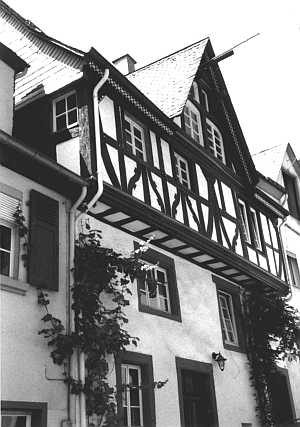
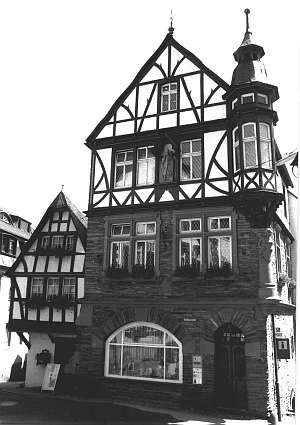
Schanzstraße 4 (teilweise) und 6. Nachträglich geteiltes Wohnhaus (heute wieder vereinigt?). Traufständiger Bau. Massives ehemaliges Hallenerdgeschoß, die beiden Eingänge bezeichnet 1622 und 1823. Weit vorkragendes Obergeschoß und Zwerchgiebel in gut erhaltenem Schmuckfachwerk. [1]
Classification
- Subject area
- Architectural and Art Monuments
- Category
- Residential and Farm Buildings
- Object type
- Farmhouses and Farm Buildings
- Date
- 1823
- Period
- Neoclassicism
Location
- District
- Bernkastel-Wittlich
- Collective municipality
- Bernkastel-Kues
- Municipality
- Ürzig
- Street
- Schanzstraße 6
- Field name
- Ortslage
- Coordinates
- WGS 84: 49.978490, 7.005540 (Position: exact) WGS 84: 49° 58′ 42.6″ N, 7° 00′ 19.9″ E UTM 32 (ETRS89): E 357004 · N 5538145
Sources
Data sources
- [1] Denkmalliste des Landkreises Bernkastel-Wittlich, Juni 2008. Kreisverwaltung Bernkastel-Wittlich, Fachbereich Beraten, Planen, Fördern. Postfach 1420, 54504 Wittlich.
On the internet
Picture credits
- Picture 1: © Norbert Kutscher, Waldweiler, 2015.
Last edited: 31 Jul 2008 Object ID: 15558
https://kulturdb.de/en/objekt/15558-uerzig-wohnhaus
Nearby
The nearest objects
Farmhouses and Farm Buildings
Wohnhaus
 less than 10 m
Town Houses and Commercial Buildings
Fachwerkhaus
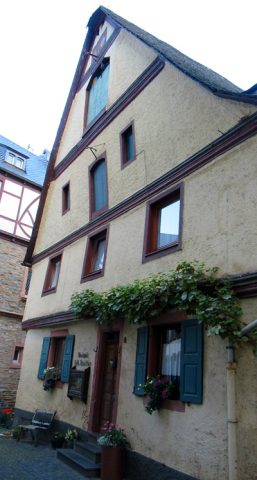 20 m
Farmhouses and Farm Buildings
Wohnhaus
Farmhouses and Farm Buildings
Wohnhaus
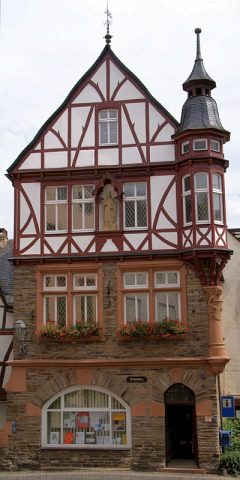 20 m
Town Halls
Rathaus
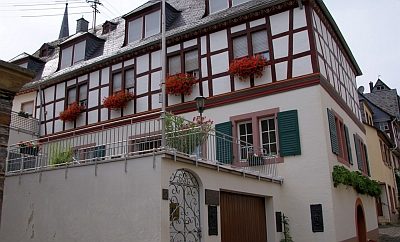 20 m
Farmhouses and Farm Buildings
Wohnhaus
Farmhouses and Farm Buildings
Wohnhaus
 30 m
Town Halls