Farmhouses and Farm Buildings · Renaissance
Wohnhaus
- Listed monument


© GeoBasis-DE / LVermGeoRP, dl-de/by-2-0
There is no picture of this object yet. Do you have a photo that you would like to make available to the Kulturdatenbank? Submit a picture
Description
This description is only available in German.
Translate with Google opens this page in Google Translate (external service)
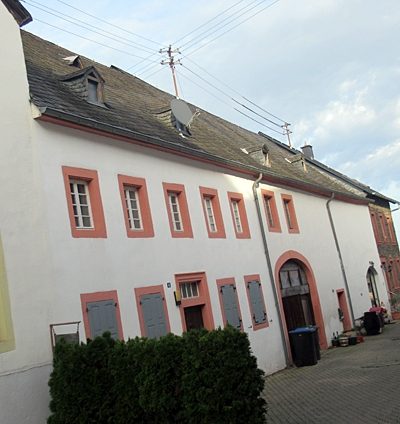
Zweigeschossiger Massivbau mit tleilweise gekuppelten Rechteckfenstern. Rechteckiger Eingang mit profilierter Einfassung und altem Haustürflügel. Rundbogiger Kellereingang. Giebeldreieck in Fachwerk. Die Dachfläche der Eingangsseite nachträglich leicht angehoben. [1]
Classification
- Subject area
- Architectural and Art Monuments
- Category
- Residential and Farm Buildings
- Object type
- Farmhouses and Farm Buildings
- Date
- 17./18. Jahrhundert
- Period
- Renaissance
Location
- District
- Bernkastel-Wittlich
- Collective municipality
- Wittlich-Land
- Municipality
- Osann-Monzel
- Locality / location
- Monzel
- Street
- Hofstraße 2
- Field name
- Ortslage
- Coordinates
- WGS 84: 49.908760, 6.954756 (Position: exact) WGS 84: 49° 54′ 31.5″ N, 6° 57′ 17.1″ E UTM 32 (ETRS89): E 353151 · N 5530492
Sources
Data sources
- [1] Denkmalliste des Landkreises Bernkastel-Wittlich, Juni 2008. Kreisverwaltung Bernkastel-Wittlich, Fachbereich Beraten, Planen, Fördern. Postfach 1420, 54504 Wittlich.
On the internet
Last edited: 12 Aug 2008 Object ID: 15720
https://kulturdb.de/en/objekt/15720-osann-monzel-wohnhaus
Nearby
The nearest objects
Farmhouses and Farm Buildings
Ehemaliges Haus Eschermann
Farmhouses and Farm Buildings
Ehemaliges Haus Eschermann
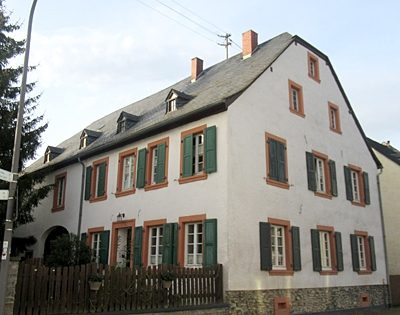 100 m
Farmhouses and Farm Buildings
Quereinhaus
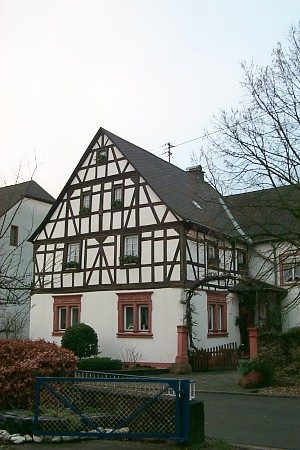 120 m
Farmhouses and Farm Buildings
Hofgut
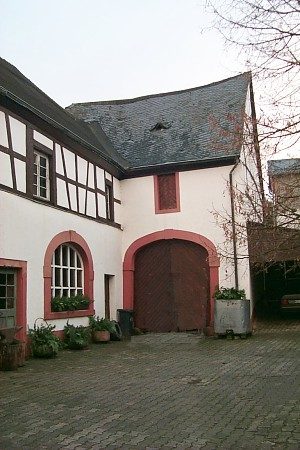 120 m
Farmhouses and Farm Buildings
Hofgut
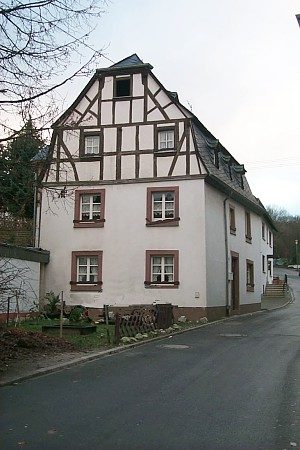 120 m
Farmhouses and Farm Buildings
Hofgut
 120 m
Coats of Arms
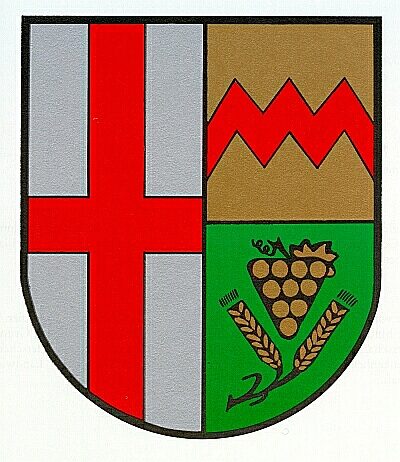
Wappen der Gemeinde Osann-Monzel
 120 m
Farmhouses and Farm Buildings