Farmhouses and Farm Buildings · Neoclassicism
Wohnhaus
- Listed monument


© GeoBasis-DE / LVermGeoRP, dl-de/by-2-0
There is no picture of this object yet. Do you have a photo that you would like to make available to the Kulturdatenbank? Submit a picture
Description
This description is only available in German.
Translate with Google opens this page in Google Translate (external service)
Giebelseitig erschlossenes Wohnhaus mit großen Rechteckfenstern, am aufwendigen Oberlichteingang in spätbarocken Formen bezeichnet 1834. [1]
Classification
- Subject area
- Architectural and Art Monuments
- Category
- Residential and Farm Buildings
- Object type
- Farmhouses and Farm Buildings
- Date
- 1834
- Period
- Neoclassicism
Location
- District
- Bernkastel-Wittlich
- Collective municipality
- Wittlich-Land
- Municipality
- Eisenschmitt
- Street
- Burgstraße 12
- Field name
- Ortslage
- Coordinates
- WGS 84: 50.044878, 6.720968 (Position: exact) WGS 84: 50° 02′ 41.6″ N, 6° 43′ 15.5″ E UTM 32 (ETRS89): E 336828 · N 5546109
Sources
Data sources
- [1] Denkmalliste des Landkreises Bernkastel-Wittlich, Juni 2008. Kreisverwaltung Bernkastel-Wittlich, Fachbereich Beraten, Planen, Fördern. Postfach 1420, 54504 Wittlich.
On the internet
Last edited: 21 Aug 2008 Object ID: 15956
https://kulturdb.de/en/objekt/15956-eisenschmitt-wohnhaus
Nearby
The nearest objects
Farmhouses and Farm Buildings
Wohnhaus
 30 m
Coats of Arms
Wappen der Gemeinde Eisenschmitt
 40 m
Exhibitions, Cultural Centres and Memorial Sites
Clara-Viebig-Zentrum
Farmhouses and Farm Buildings
Wohnhaus
 60 m
Works of Art
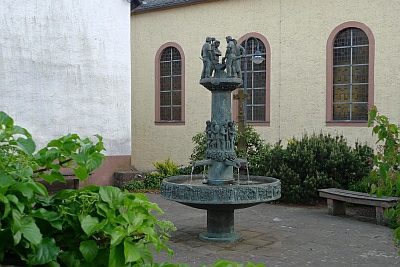
Dorfbrunnen
 70 m
Poplars
Ehemalige Silberpappeln
 70 m
Wayside Shrines and Stations of the Cross
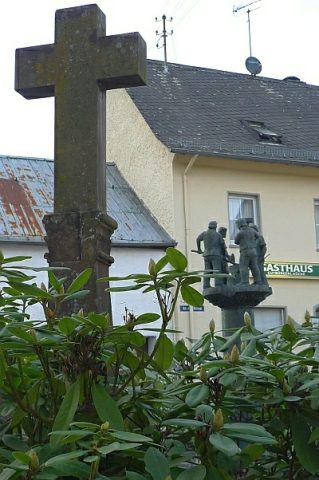
Schaftkreuz an der Kirche
Wayside Shrines and Stations of the Cross