Farmhouses and Farm Buildings · Neoclassicism
Stattlicher Parallelhof
- Listed monument


© GeoBasis-DE / LVermGeoRP, dl-de/by-2-0
There is no picture of this object yet. Do you have a photo that you would like to make available to the Kulturdatenbank? Submit a picture
Description
This description is only available in German.
Translate with Google opens this page in Google Translate (external service)
Giebelständig ein fünfachsiges Wohnhaus mit Toreinfahrt, um 1800, die Öffnungen segmentbogig mit Scheitelsteinen, Mansarddach mit Fachwerkgiebel teilweise nachträglich an der rückwärtigen Traufseite erweitert.
Rückwärtig anschließend ein möglicherweise etwas älteres dreiachsiges Wohnhaus mit unterschiedlichen Fensteröffnungen und Toreinfahrt Gegenüber freistehende Stallscheune, das mittige Tennentor mit hölzernem Sturz, 19. Jahrhundert. [1]
Classification
- Subject area
- Architectural and Art Monuments
- Category
- Residential and Farm Buildings
- Object type
- Farmhouses and Farm Buildings
- Date
- Um 1800
- Period
- Neoclassicism
Location
- District
- Bernkastel-Wittlich
- Collective municipality
- Bernkastel-Kues
- Municipality
- Maring-Noviand
- Locality / location
- Maring
- Street
- Moselstraße 12
- Field name
- Ortslage
- Coordinates
- WGS 84: 49.925812, 7.002123 (Position: exact) WGS 84: 49° 55′ 32.9″ N, 7° 00′ 07.6″ E UTM 32 (ETRS89): E 356603 · N 5532296
Sources
Data sources
- [1] Denkmalliste des Landkreises Bernkastel-Wittlich, Juni 2008. Kreisverwaltung Bernkastel-Wittlich, Fachbereich Beraten, Planen, Fördern. Postfach 1420, 54504 Wittlich.
On the internet
Last edited: 16 Aug 2008 Object ID: 15987
https://kulturdb.de/en/objekt/15987-maring-noviand-stattlicher-parallelhof
Nearby
The nearest objects
Farmhouses and Farm Buildings
Wohnhaus
Farmhouses and Farm Buildings
Türeinfassung Winzergasse 11
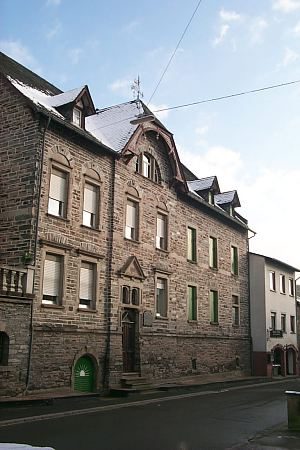 70 m
Town Houses and Commercial Buildings
Profanbauten
Farmhouses and Farm Buildings
Haus Winzergasse 4
 80 m
Catholic Churches
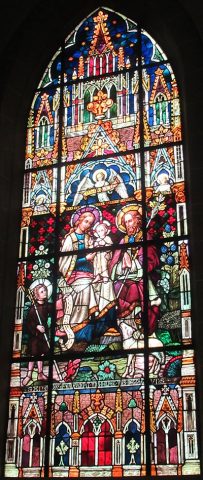
Sankt Remigius - Fenster
Farmhouses and Farm Buildings
Haus Kirchweg 11
Fountains and Wells
Pumpbrunnen
Farmhouses and Farm Buildings