Town Houses and Commercial Buildings · Historicism / Art Nouveau
Villa
- Listed monument


© GeoBasis-DE / LVermGeoRP, dl-de/by-2-0
There is no picture of this object yet. Do you have a photo that you would like to make available to the Kulturdatenbank? Submit a picture
Description
This description is only available in German.
Translate with Google opens this page in Google Translate (external service)
Dreigeschossige Villa, klassizistischer Putzbau von einheitlichem Erscheinungsbild, 1886, Architekt J. Böhme, Turmanbau 1903, Architekt Peter Marx, 1920 grundlegender Umbau, Architekt K. Loris. [1]
Classification
- Subject area
- Architectural and Art Monuments
- Category
- Residential and Farm Buildings
- Object type
- Town Houses and Commercial Buildings
- Date
- 1886
- Creator, builder, architect, artist
- Böhme, J. (Architekt); Turmanbau: Marx, Peter (Architekt), Umbau: Loris, K (Architekt).
Location
- District
- City of Trier
- Collective municipality
- Verbandsfreie Gemeinde Trier
- Town
- Trier
- Locality / location
- Trier-West/Pallien
- Street
- Im Sabel 4
- Field name
- Ortslage
- Coordinates
- WGS 84: 49.764037, 6.628124 (Position: exact) WGS 84: 49° 45′ 50.5″ N, 6° 37′ 41.2″ E UTM 32 (ETRS89): E 329192 · N 5515095
Sources
Data sources
- [1] Denkmalliste der Generaldirektion Kulturelles Erbe, Rheinland-Pfalz; 2010.
On the internet
Last edited: 26 Nov 2010 Object ID: 16917
https://kulturdb.de/en/objekt/16917-trier-west-pallien-villa
Nearby
The nearest objects
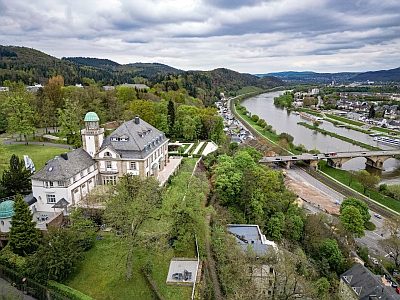 30 m
Viewpoints
Villa Reverchon - Aussichtspunkt
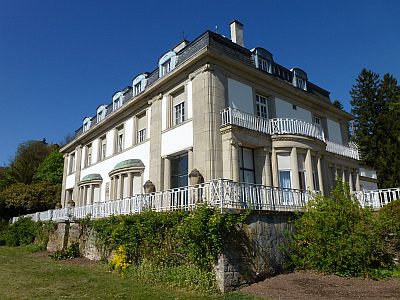 50 m
Town Houses and Commercial Buildings
Villa Reverchon (1)
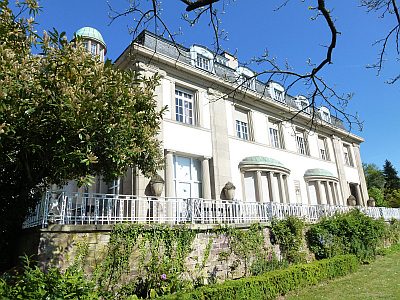 50 m
Courthouses
Villa Reverchon - Militärsondergericht
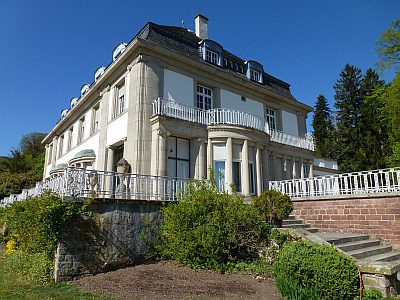 50 m
Town Houses and Commercial Buildings
Villa Reverchon (2)
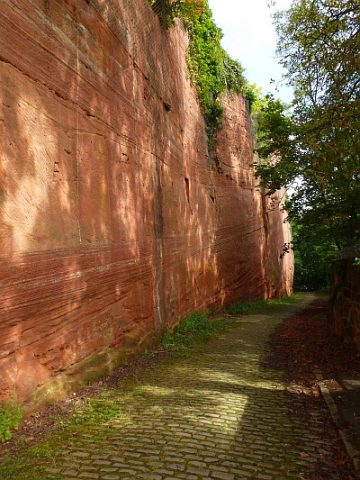 50 m
Road Transport
Reverchonweg
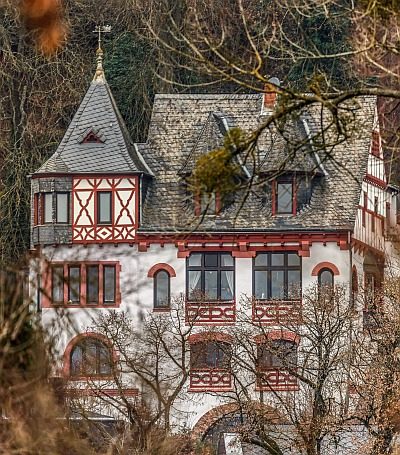 50 m
Town Houses and Commercial Buildings
Villa Im Sabel 6
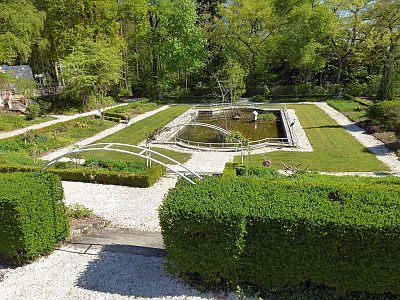 50 m
Estate and Country House Gardens
Villa Reverchon - Parkanlage
 60 m
Vineyard Sites