Town Houses and Commercial Buildings · Historicism / Art Nouveau
Wohn- und Geschäftshaus
- Listed monument

Description
This description is only available in German.
Translate with Google opens this page in Google Translate (external service)
Das dreigeschossige Wohn- und Geschäftshaus mit der straßenseitigen Fassade und dem Mansarddach stammt aus dem Jahre 1912. Es wurde nach einem Entwurf des Architekten Franz J. Kuhn gebaut. Die Dekorationsformen und die Feingliederung der Fassade sind typisch für die damalige Zeit. [1]
Classification
- Subject area
- Architectural and Art Monuments
- Category
- Residential and Farm Buildings
- Object type
- Town Houses and Commercial Buildings
- Date
- 1912
- Creator, builder, architect, artist
- Kuhn, Franz Josef (Architekt).
Location
- District
- City of Trier
- Collective municipality
- Verbandsfreie Gemeinde Trier
- Town
- Trier
- Locality / location
- Mitte-Gartenfeld
- Street
- Böhmerstraße 6
- Field name
- Ortslage
- Coordinates
- WGS 84: 49.756400, 6.638726 (Position: exact) WGS 84: 49° 45′ 23.0″ N, 6° 38′ 19.4″ E UTM 32 (ETRS89): E 329929 · N 5514222
Sources
Data sources
- [1] © Amt für Bodenmanagement und Geoinformation Trier. https://geoportal.trier.de/trier/index.php#
On the internet
Picture credits
- Picture 1: © Amt für Bodenmanagement und Geoinformation Trier.
Last edited: 27 Jan 2019 Object ID: 17073
https://kulturdb.de/en/objekt/17073-trier-wohn-und-geschaeftshaus
Nearby
The nearest objects
Town Houses and Commercial Buildings
Ehemaliges Gebäude Böhmerstraße 5
House Names
Zum schwarzen Löwen
Schools
Ehemalige Bürgerschule
 40 m
Inscriptions
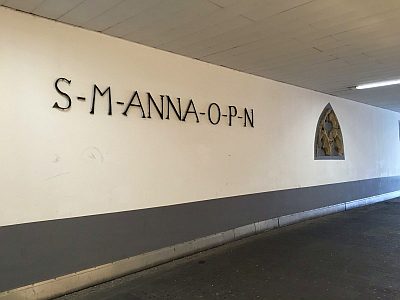
Ehemalige Sankt Annenkapelle - Inschrift
 50 m
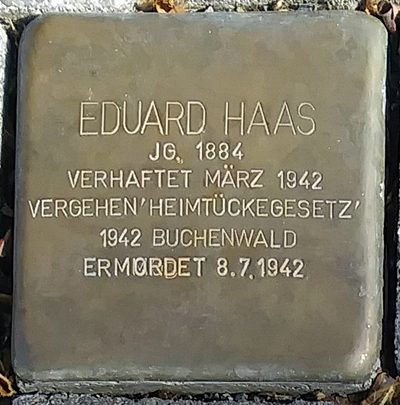
Stolpersteine (Stumbling Stones)
Stolperstein für Eduard Haas
 50 m
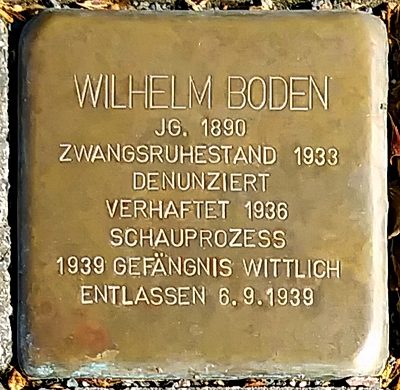
Stolpersteine (Stumbling Stones)
Stolperstein für Wilhelm Boden
 50 m
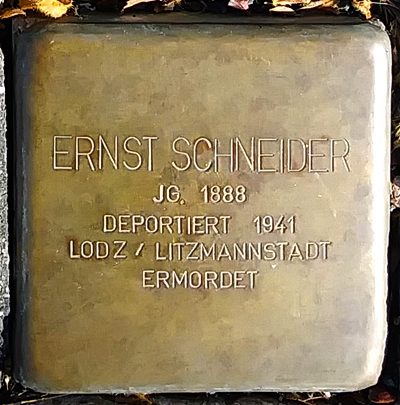
Stolpersteine (Stumbling Stones)
Stolperstein für Ernst Schneider
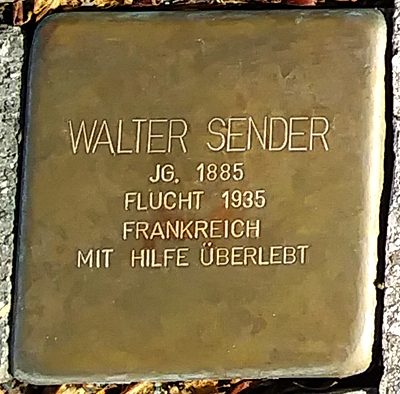 50 m
Stolpersteine (Stumbling Stones)