Town Houses and Commercial Buildings · Gothic
Hauskomplex Jakobstraße 13
- Listed monument


© GeoBasis-DE / LVermGeoRP, dl-de/by-2-0
There is no picture of this object yet. Do you have a photo that you would like to make available to the Kulturdatenbank? Submit a picture
Description
This description is only available in German.
Translate with Google opens this page in Google Translate (external service)
Jakobstraße 13, Wilhelm-Rautenstrauch-Straße 9. Großvolumiger Hauskomplex aus Gotik und Renaissance; dreigeschossiges Renaissance-Vorderhaus, viergeschossiges Mittelhaus, angeblich aus dem 14. Jahrhundert, Rückgebäude mit Mansarddach, bezeichnet 1584; Ausstattung. [1]
Classification
- Subject area
- Architectural and Art Monuments
- Category
- Residential and Farm Buildings
- Object type
- Town Houses and Commercial Buildings
- Date
- Circa 1100 bis circa 1500
- Period
- Gothic
- Creator, builder, architect, artist
- Dalmar, Carl (Architekt).
Location
- District
- City of Trier
- Collective municipality
- Verbandsfreie Gemeinde Trier
- Town
- Trier
- Locality / location
- Mitte-Gartenfeld
- Street
- Jakobstr.13, Wilh.-Rautenstr.-Str.9
- Field name
- Ortslage
- Coordinates
- WGS 84: 49.757911, 6.640258 (Position: exact) WGS 84: 49° 45′ 28.5″ N, 6° 38′ 24.9″ E UTM 32 (ETRS89): E 330044 · N 5514387
Sources
Data sources
- [1] Denkmalliste der Generaldirektion Kulturelles Erbe, Rheinland-Pfalz; 2010.
On the internet
Last edited: 17 Nov 2010 Object ID: 19378
https://kulturdb.de/en/objekt/19378-trier-hauskomplex-jakobstrasse-13
Nearby
The nearest objects
Town Houses and Commercial Buildings
Wohn- und Geschäftshaus
Town Houses and Commercial Buildings
Ehemalige Bürgerhäuser Jakobstraße 10 und 15
Walnut Trees
Schwarznussbaum
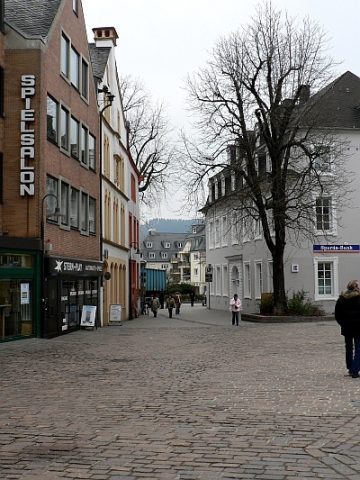 20 m
Town Fortifications
Judenpforte Jakobstraße 30 - Stockplatz 2
Town Houses and Commercial Buildings
Ehemalige Bürgerhäuser Jakobstraße 9/10
Town Houses and Commercial Buildings
Gebäude Jakobstraße 27
Town Houses and Commercial Buildings
Portalbau
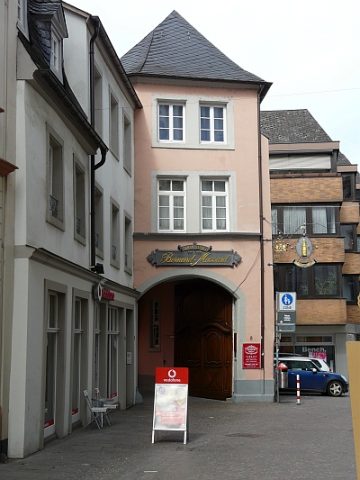 50 m
Manorial Residences and Estate Buildings