Town Houses and Commercial Buildings · Historicism / Art Nouveau
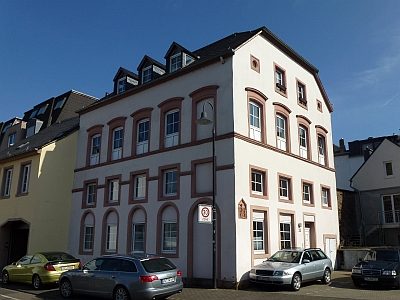
Wohn- und Geschäftshaus
- Listed monument


© GeoBasis-DE / LVermGeoRP, dl-de/by-2-0
There is no picture of this object yet. Do you have a photo that you would like to make available to the Kulturdatenbank? Submit a picture
Description
This description is only available in German.
Translate with Google opens this page in Google Translate (external service)
Anspruchsvolles dreigeschossiges Zeilenwohn- und Geschäftshaus, Aufstockung und neuklassizistische Fassade 1881, Architekt Stephan Weber, älterer Keller; rückwärtig Renaissance-Treppenturm. [1]
Classification
- Subject area
- Architectural and Art Monuments
- Category
- Residential and Farm Buildings
- Object type
- Town Houses and Commercial Buildings
- Date
- 1881 [Aufstockung]
- Creator, builder, architect, artist
- Weber, Stephan (Architekt).
Location
- District
- City of Trier
- Collective municipality
- Verbandsfreie Gemeinde Trier
- Town
- Trier
- Locality / location
- Mitte-Gartenfeld
- Street
- Karl-Marx-Straße 52
- Field name
- Ortslage
- Coordinates
- WGS 84: 49.752417, 6.632012 (Position: exact) WGS 84: 49° 45′ 08.7″ N, 6° 37′ 55.2″ E UTM 32 (ETRS89): E 329431 · N 5513795
Sources
Data sources
- [1] Denkmalliste der Generaldirektion Kulturelles Erbe, Rheinland-Pfalz; 2010.
On the internet
Last edited: 26 Nov 2010 Object ID: 19477
https://kulturdb.de/en/objekt/19477-trier-wohn-und-geschaeftshaus
Nearby
The nearest objects
Town Houses and Commercial Buildings
Ehemaliges Gebäude Brückenstraße 53
Town Houses and Commercial Buildings
Fassade
 30 m
Wayside Shrines and Stations of the Cross
Barocker Bildstock
 30 m
Town Houses and Commercial Buildings
Wohn- und Geschäftshaus
 30 m
Town Houses and Commercial Buildings
Im Herrgottchen
Town Houses and Commercial Buildings
Wohnhäuser
 50 m
Town Fortifications
Ehemalige Nytport oder Neidtpforte
 60 m
Wayside Shrines and Stations of the Cross