Town Houses and Commercial Buildings · Historicism / Art Nouveau
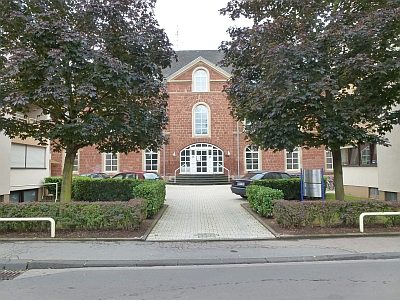
Haus Paulusplatz 1
Denkmalzone Paulusplatz 1–6, Kalenfelsstraße 7
- Listed monument

Description
This description is only available in German.
Translate with Google opens this page in Google Translate (external service)
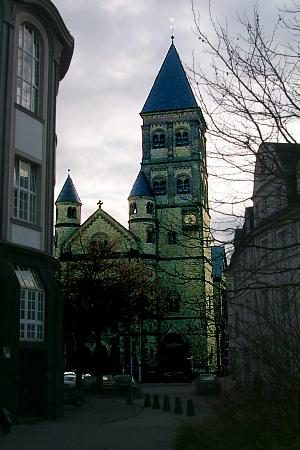
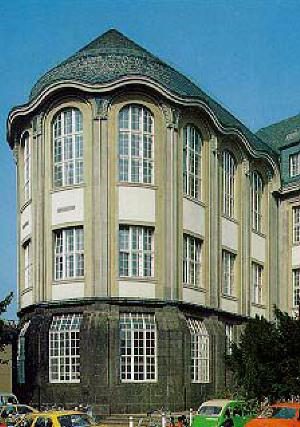
Abwechslungsreiche, im Wesentlichen 1905–14 entstandene Mischbebauung; neuromanische Pauluskirche, 1907, mit Pfarrhaus (Nr. 3), neuklassizistische ehemalige Handwerker- und Kunstgewerbeschule (Nr. 4), dreigeschossige Wohnhäuser, Reformstil, um 1911/12, Architekt Josef Steinlein (Nr. 1, 6), Eckhaus, um 1870, Architekt Peter Sirker (Kalenfelsstr. 7), um 1933 von Steinlein überformt. [1]
Classification
- Subject area
- Architectural and Art Monuments
- Category
- Residential and Farm Buildings
- Object type
- Town Houses and Commercial Buildings
- Date
- 1905-14
- Creator, builder, architect, artist
- Steinlein, Josef (Architekt).
Location
- District
- City of Trier
- Collective municipality
- Verbandsfreie Gemeinde Trier
- Town
- Trier
- Locality / location
- Mitte-Gartenfeld
- Street
- Paulusplatz 1
- Field name
- Ortslage
- Coordinates
- WGS 84: 49.758457, 6.635658 (Position: exact) WGS 84: 49° 45′ 30.4″ N, 6° 38′ 08.4″ E UTM 32 (ETRS89): E 329715 · N 5514458
Sources
Data sources
- [1] Denkmalliste der Generaldirektion Kulturelles Erbe, Rheinland-Pfalz; 2010.
On the internet
de.wikipedia.org/wiki/Trier-Mitte/Gartenfeld
Picture credits
- Picture 1: © Peter Valerius, Kordel, 2011.
Last edited: 19 Aug 2011 Object ID: 19686
https://kulturdb.de/en/objekt/19686-trier-haus-paulusplatz-1
Nearby
The nearest objects
Town Houses and Commercial Buildings
Ehemaliges Gebäude Dietrichstraße 26
 20 m
Military Hospitals
Ehemaliges Stadtlazarett
 20 m
Rectories
Pfarrhaus von Sankt Paulus
Town Houses and Commercial Buildings
Ehemaliges Gebäude Dietrichstraße 21
Town Houses and Commercial Buildings
Haus Paulusplatz 2
 50 m
Catholic Churches
Kirche Sankt Paulus
 60 m
Schools
Ehemalige Handwerker- und Kunstgewerbeschule
 60 m
Catering, Inns and Hotels