Town Houses and Commercial Buildings · Historicism / Art Nouveau
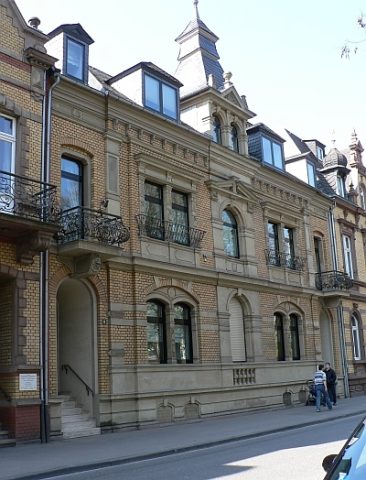
Wohn- und Geschäftshaus
- Listed monument

Description
This description is only available in German.
Translate with Google opens this page in Google Translate (external service)
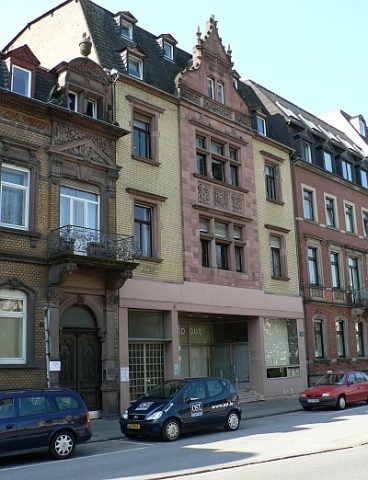
Wohn- und Geschäftshaus in Zeilenbauweise, errichtet 1896-98 nach Plänen von Franz Kuhn. Zweigeschossiger Putzbau mit Hausteingliederung im Stil der Gründerzeit. Linker Hand rundbogige Torfahrt mit reich geschnitztem, zweiflügeligem Türblatt aus der Erbauungszeit, in den schmiedeeisernen Gittern der Tür die Initialen des Bauherrn (J. C.). [1]
Classification
- Subject area
- Architectural and Art Monuments
- Category
- Residential and Farm Buildings
- Object type
- Town Houses and Commercial Buildings
- Date
- 1896-98
- Creator, builder, architect, artist
- Kuhn, Franz Josef (Architekt).
Location
- District
- City of Trier
- Collective municipality
- Verbandsfreie Gemeinde Trier
- Town
- Trier
- Locality / location
- Mitte-Gartenfeld
- Street
- Christophstraße 22
- Field name
- Ortslage
- Coordinates
- WGS 84: 49.758841, 6.645919 (Position: exact) WGS 84: 49° 45′ 31.8″ N, 6° 38′ 45.3″ E UTM 32 (ETRS89): E 330455 · N 5514477
Sources
Data sources
- [1] Denkmaltopographie Bundesrepublik Deutschland. Kulturdenkmäler in Rheinland-Pfalz. Band 17.1 Stadt Trier - Altstadt. Wernersche Verlagsgesellschaft mbH, Worms. ISBN 3-88462-171-8 (1. Auflage 2001)
On the internet
de.wikipedia.org/wiki/Trier-Mitte/Gartenfeld
Picture credits
- Picture 1: © Peter Valerius, Kordel, 2005.
Last edited: 22 Jul 2006 Object ID: 3703
https://kulturdb.de/en/objekt/3703-trier-wohn-und-geschaeftshaus
Nearby
The nearest objects
 20 m
Town Houses and Commercial Buildings
Doppelwohnhaus
 20 m
Town Houses and Commercial Buildings
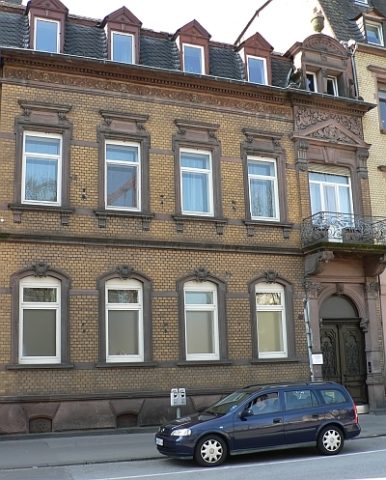
Wohnhaus
 30 m
Vineyard Sites
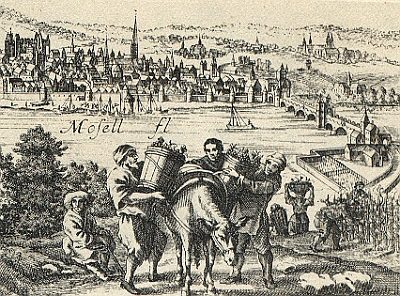
Biermannsolke und Sandermannsolke
 40 m
Town Fortifications
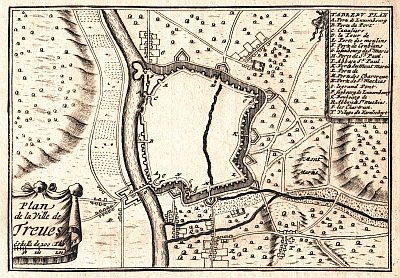
Ehem. Turm der mittelalterl. Stadtmauer - Nr. 3
 40 m
Town Houses and Commercial Buildings
Wohnhaus
 50 m
Town Houses and Commercial Buildings
Mietshaus
60 m
Town Fortifications
Ehem. Turm der mittelalterl. Stadtmauer - Nr. 2
 70 m
Works of Art