Farmhouses and Farm Buildings · Neoclassicism
Dreiseithof
- Listed monument

Description
This description is only available in German.
Translate with Google opens this page in Google Translate (external service)
Dreiseitig um einen Hof sich gruppierendes Anwesen, das zur Straße hin von einer hohen Mauer abgeschlossen wird. Die Anlage entstand im 2. Jahrzehnt des 19. Jahrhunderts. Der Wirtschaftsteil ist auf einem Keilstein 1812 datiert. Hofmauer und Tor sind möglicherweise Reste des barocken Vorgängerbaus. [1]
Classification
- Subject area
- Architectural and Art Monuments
- Category
- Residential and Farm Buildings
- Object type
- Farmhouses and Farm Buildings
- Date
- 1812
- Period
- Neoclassicism
Location
- District
- Eifelkreis Bitburg-Prüm
- Collective municipality
- Südeifel
- Municipality
- Niederweis
- Street
- Hauptstraße 11
- Field name
- Ortslage
- Coordinates
- WGS 84: 49.869551, 6.464614 (Position: exact) WGS 84: 49° 52′ 10.4″ N, 6° 27′ 52.6″ E UTM 32 (ETRS89): E 317815 · N 5527210
Sources
Data sources
- [1] Denkmaltopographie Bundesrepublik Deutschland, Kulturdenkmäler in Rheinland-Pfalz, Kreis Bitburg-Prüm, 9.2 Wernersche Verlagsgesellschaft 1994. ISBN 3-88462-132-7
On the internet
de.wikipedia.org/wiki/Niederweis
Picture credits
- Picture 1: © Helge Rieder, Konz, 2002
Last edited: 12 Jan 2002 Object ID: 3989
https://kulturdb.de/en/objekt/3989-niederweis-dreiseithof
Nearby
The nearest objects
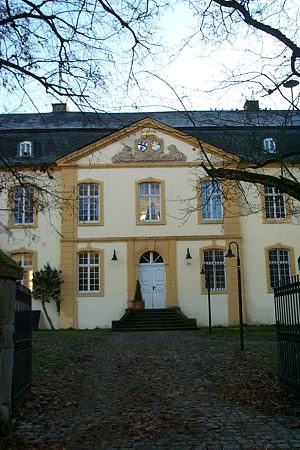 70 m
Manorial Residences and Estate Buildings
Schloss Niederweis (2)
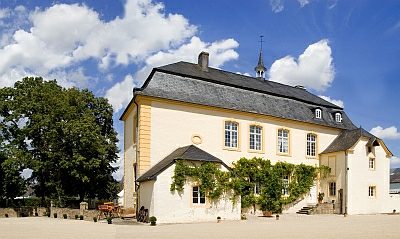 70 m
Manorial Residences and Estate Buildings
Schloss Niederweis (1)
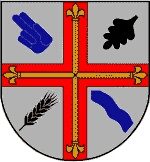 150 m
Coats of Arms
Wappen der Gemeinde Niederweis
Place Names / Local History
Chronik der Gemeinde Niederweis
Field Names
Im Meierspesch
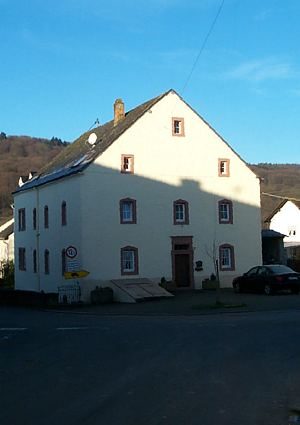 170 m
Farmhouses and Farm Buildings
Wohnhaus
 260 m
Catholic Churches
Sankt Johannes Evangelist - Langhaus
 260 m
Nativity Scenes