Town Houses and Commercial Buildings · Historicism / Art Nouveau
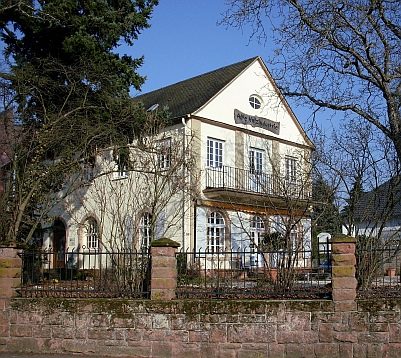
Ehemalige Direktorenvilla
- Listed monument

Description
This description is only available in German.
Translate with Google opens this page in Google Translate (external service)
Neuklassizistisches, villenartiges Wohnhaus des Direktors der ehemaligen Holzindustrie von 1913/14, 1935 vom Kölner Stadtbaumeister Wiebel aufgestockt, großer Garten mit altem Baumbestand und historischer Einfriedung. [1]
Classification
- Subject area
- Architectural and Art Monuments
- Category
- Residential and Farm Buildings
- Object type
- Town Houses and Commercial Buildings
- Date
- 1913-14
- Creator, builder, architect, artist
- Wiebel
Location
- District
- Bernkastel-Wittlich
- Collective municipality
- Verbandsfreie Gemeinde Wittlich
- Town
- Wittlich
- Street
- Kalkturmstraße 36
- Field name
- Ortslage
- Coordinates
- WGS 84: 49.990901, 6.889039 (Position: exact) WGS 84: 49° 59′ 27.2″ N, 6° 53′ 20.5″ E UTM 32 (ETRS89): E 348691 · N 5539754
Sources
Data sources
- [1] Deutsche Stiftung denkmalschutz, 2003 http://tag-des-offenen-denkmals.de/programm
On the internet
Picture credits
- Picture 1: © Siegfried Haack, Trier, 2022. http://www.siegfried-haack.de/
Last edited: 26 Feb 2022 Object ID: 6918
https://kulturdb.de/en/objekt/6918-wittlich-ehemalige-direktorenvilla
Nearby
The nearest objects
 less than 10 m
House and Villa Gardens
Garten der ehemaligen Direktorenvilla
Extraction and Processing of Raw Materials
Ehemalige Holzindustrie
Town Houses and Commercial Buildings
Putzbau
Street Names
Marienstraße
Town Houses and Commercial Buildings
Wohnhaus
 250 m
Town Houses and Commercial Buildings
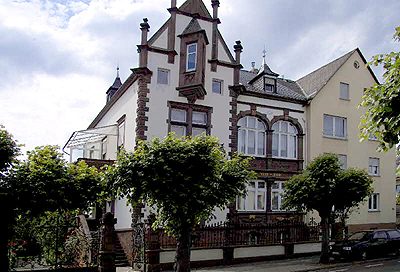
Villa Else
War Cemeteries
Friedhof in der Burgstraße - Ehrenfriedhof
Works of Art