Farmhouses and Farm Buildings · Neoclassicism
Treppengiebelhaus von 1813
- Listed monument


Description
This description is only available in German.
Translate with Google opens this page in Google Translate (external service)
Das traufständige Wohnhaus trägt zwei Treppengiebel und gehört damit zu den letzten Beispielen dieses einst im Bitburger Land verbreiteten Typs. Aufgrund der Portalinschrift ist es auf 1813 zu datieren und als Erbauer Jacob und Elisabeth Theis zu benennen. Die Supraporte trägt das Relief eines Bäumchens. [1]
Classification
- Subject area
- Architectural and Art Monuments
- Category
- Residential and Farm Buildings
- Object type
- Farmhouses and Farm Buildings
- Date
- 1813
- Period
- Neoclassicism
Location
- District
- Eifelkreis Bitburg-Prüm
- Collective municipality
- Verbandsfreie Gemeinde Bitburg
- Town
- Bitburg
- Locality / location
- Masholder
- Street
- Burengasse 2
- Field name
- Ortslage
- Coordinates
- WGS 84: 49.949800, 6.515940 (Position: exact) WGS 84: 49° 56′ 59.3″ N, 6° 30′ 57.4″ E UTM 32 (ETRS89): E 321799 · N 5536007
Sources
Data sources
- [1] Denkmaltopographie Bundesrepublik Deutschland, Kulturdenkmäler in Rheinland-Pfalz, Kreis Bitburg-Prüm, 9.2 Wernersche Verlagsgesellschaft 1994. ISBN 3-88462-132-7
On the internet
Picture credits
Last edited: 17 Oct 2022 Object ID: 9555
https://kulturdb.de/en/objekt/9555-bitburg-treppengiebelhaus-von-1813
Nearby
The nearest objects
Farmhouses and Farm Buildings
Winkelhof von 1788
Farmhouses and Farm Buildings
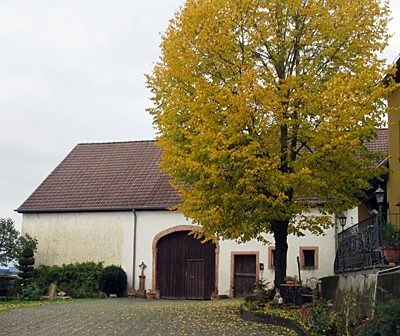
Winkelhof
 40 m
Wayside Shrines and Stations of the Cross
Wegekreuz an Scheune
Farmhouses and Farm Buildings
Großbäuerliches Wohnhaus Burengasse 1
Historic Townscapes
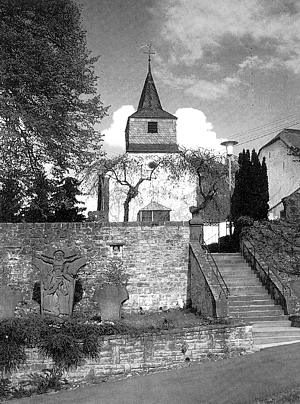
Denkmalzone Ortskern Masholder
 70 m
Catholic Churches
Sankt Firminus, Quirinus und Ferrutius (1)
70 m
Catholic Churches
Sankt Firminus, Quirinus und Ferrutius (2)
Farmhouses and Farm Buildings