Farmhouses and Farm Buildings · Renaissance
Fachwerkfassade
- Listed monument


© GeoBasis-DE / LVermGeoRP, dl-de/by-2-0
There is no picture of this object yet. Do you have a photo that you would like to make available to the Kulturdatenbank? Submit a picture
Description
This description is only available in German.
Translate with Google opens this page in Google Translate (external service)
Die Fachwerkfassade in reichem, teilweise rekonstruiertem Gefüge des alten Hauses wurde 1980 einem Neubau vorgeblendet, der spätestgotisch profilierte Eingang (bezeichnet 1601) in dessen massives Erdgeschoß übernommen. [1]
Classification
- Subject area
- Architectural and Art Monuments
- Category
- Residential and Farm Buildings
- Object type
- Farmhouses and Farm Buildings
- Date
- 1601
- Period
- Renaissance
Location
- District
- Bernkastel-Wittlich
- Collective municipality
- Bernkastel-Kues
- Municipality
- Ürzig
- Street
- Rathausplatz 1
- Field name
- Ortslage
- Coordinates
- WGS 84: 49.978426, 7.005127 (Position: exact) WGS 84: 49° 58′ 42.3″ N, 7° 00′ 18.5″ E UTM 32 (ETRS89): E 356974 · N 5538139
Sources
Data sources
- [1] Denkmalliste des Landkreises Bernkastel-Wittlich, Juni 2008. Kreisverwaltung Bernkastel-Wittlich, Fachbereich Beraten, Planen, Fördern. Postfach 1420, 54504 Wittlich.
On the internet
Last edited: 31 Jul 2008 Object ID: 15561
https://kulturdb.de/en/objekt/15561-uerzig-fachwerkfassade
Nearby
The nearest objects
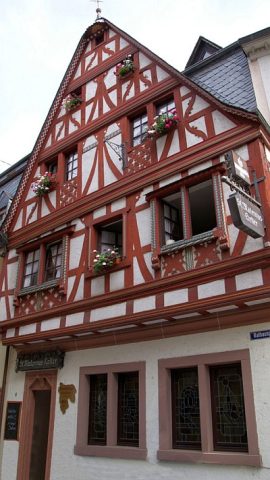 less than 10 m
Town Houses and Commercial Buildings
Fachwerkfassade am Maternuskeller
Farmhouses and Farm Buildings
Wohnhaus
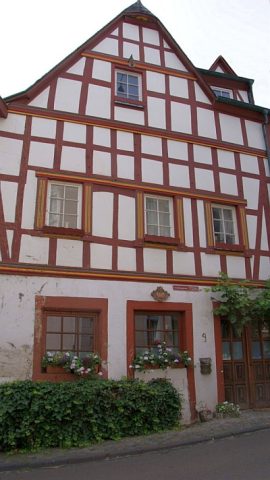 20 m
Farmhouses and Farm Buildings
Wohnhaus
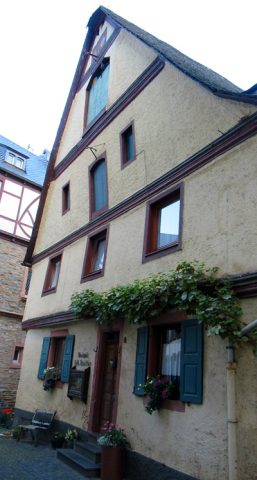 20 m
Farmhouses and Farm Buildings
Wohnhaus
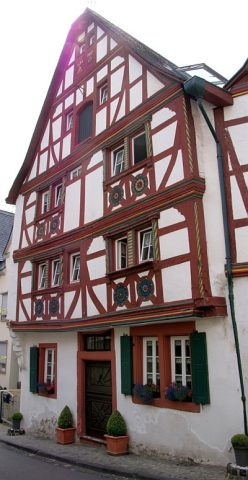 30 m
Farmhouses and Farm Buildings
Wohnhaus
 30 m
Organs
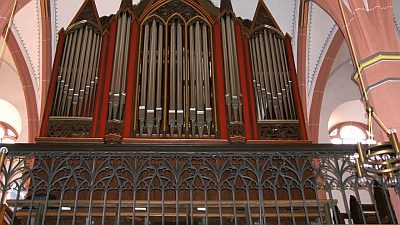
Sankt Maternus - Orgel
Catering, Inns and Hotels
Gasthof Ürziger Ratskeller
 30 m
Catholic Churches