Town Houses and Commercial Buildings · Renaissance
Fachwerkfassade am Maternuskeller
- Listed monument

Description
This description is only available in German.
Translate with Google opens this page in Google Translate (external service)
Classification
- Subject area
- Architectural and Art Monuments
- Category
- Residential and Farm Buildings
- Object type
- Town Houses and Commercial Buildings
- Date
- 1601
- Period
- Renaissance
Location
- District
- Bernkastel-Wittlich
- Collective municipality
- Bernkastel-Kues
- Municipality
- Ürzig
- Street
- An Rathausplatz 1
- Field name
- Ortslage
- Coordinates
- WGS 84: 49.978430, 7.005110 (Position: within the village) WGS 84: 49° 58′ 42.3″ N, 7° 00′ 18.4″ E UTM 32 (ETRS89): E 356973 · N 5538140
Sources
Data sources
- [1] Denkmalliste der Generaldirektion Kulturelles Erbe, Rheinland-Pfalz; 2010.
- [2] © Simone und Patrick Schenk, Paul Keukert, Ürzig.
On the internet
Picture credits
- Picture 1: © Norbert Kutscher, Waldweiler, 2015.
Last edited: 15 Oct 2015 Object ID: 3239
https://kulturdb.de/en/objekt/3239-uerzig-fachwerkfassade-am-maternuskeller
Nearby
The nearest objects
No picture
less than 10 m
Farmhouses and Farm Buildings
Fachwerkfassade
No picture
less than 10 m
Farmhouses and Farm Buildings
Wohnhaus
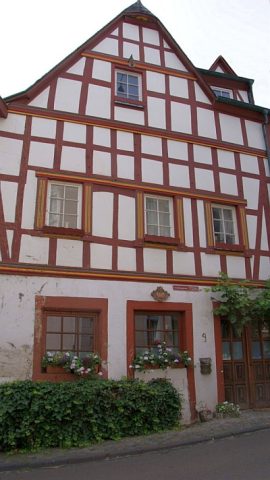 20 m
Farmhouses and Farm Buildings
Wohnhaus
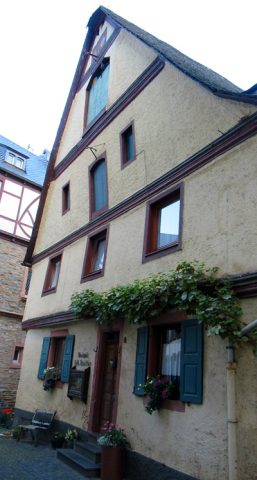 20 m
Farmhouses and Farm Buildings
Wohnhaus
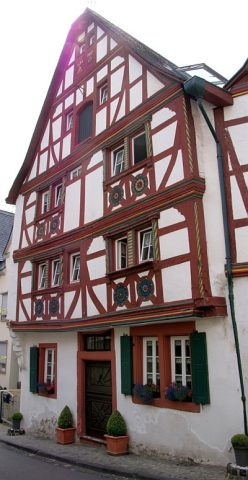 30 m
Farmhouses and Farm Buildings
Wohnhaus
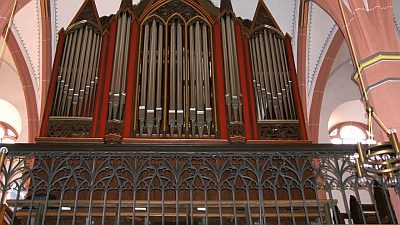 30 m
Organs
Sankt Maternus - Orgel
No picture
30 m
Catering, Inns and Hotels
Gasthof Ürziger Ratskeller
 30 m
Catholic Churches