Farmhouses and Farm Buildings · Neoclassicism
Wohnhaus
- Listed monument

Description
This description is only available in German.
Translate with Google opens this page in Google Translate (external service)
Zweigeschossiges Wohnhaus aus dem Jahr 1826, das das untere Ende der Denkmalzone im historischen Ortskern Waxweilers markiert.
Das Obergeschoß ist vom unteren durch ein flaches Gesims getrennt, die übrige Fassade des Hauses gliedern große werksteingefasste Fenster. Die aufgeputzte Eckquaderung stammt etwa aus der Zeit um 1900. Den Hauseingang ziert eine ornamentreiche klassizistische Werksteineinfassung, deren Motive sich sowohl an der Eingangstür als auch am Oberlicht wiederholen. [1]
Classification
- Subject area
- Architectural and Art Monuments
- Category
- Residential and Farm Buildings
- Object type
- Farmhouses and Farm Buildings
- Date
- 1826
- Period
- Neoclassicism
Location
- District
- Eifelkreis Bitburg-Prüm
- Collective municipality
- Arzfeld
- Municipality
- Waxweiler
- Street
- Hauptstraße 18
- Field name
- Unten in der Acht
- Coordinates
- WGS 84: 50.092104, 6.363661 (Position: exact) WGS 84: 50° 05′ 31.6″ N, 6° 21′ 49.2″ E UTM 32 (ETRS89): E 311434 · N 5552200
Sources
Data sources
- [1] Denkmaltopographie Bundesrepublik Deutschland, Kulturdenkmäler in Rheinland-Pfalz, Kreis Bitburg-Prüm, 9.3 Wernersche Verlagsgesellschaft ISBN 3-88462-170-X
On the internet
Picture credits
- Picture 1: © Michael Fischer, Malberg/Waxweiler, 2017.
Last edited: 5 Sep 2017 Object ID: 9896
https://kulturdb.de/en/objekt/9896-waxweiler-wohnhaus
Nearby
The nearest objects
 40 m
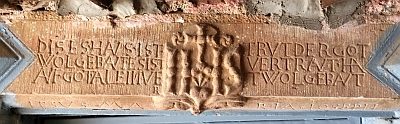
Town Houses and Commercial Buildings
Türsturz
 40 m
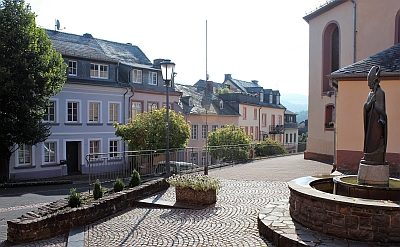
Historic Townscapes
Denkmalzone Ortskern
 50 m
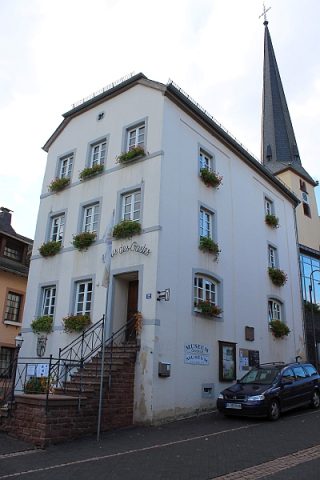
Farmhouses and Farm Buildings
Ehemaliges Wohnhaus
 60 m
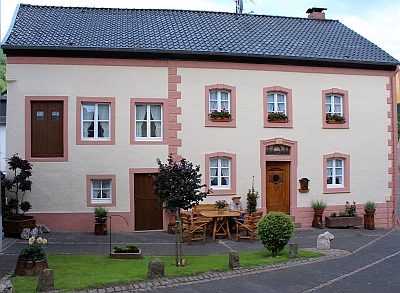
Farmhouses and Farm Buildings
Quereinhaus
 70 m
Farmhouses and Farm Buildings
Fenster
 70 m
Farmhouses and Farm Buildings
Wohn- und Geschäftshaus
 70 m
Wayside Shrines and Stations of the Cross
Sankt Johannes der Täufer - Bußkreuz
 80 m
Extraction and Processing of Raw Materials