Farmhouses and Farm Buildings · Historicism / Art Nouveau
Wohnhaus
- Listed monument


© GeoBasis-DE / LVermGeoRP, dl-de/by-2-0
There is no picture of this object yet. Do you have a photo that you would like to make available to the Kulturdatenbank? Submit a picture
Description
This description is only available in German.
Translate with Google opens this page in Google Translate (external service)
Zweigeschossiger, traufständiger Bau von 1908 (Inschrift).
Die Vollgeschosse aus unverputztem Bruchsteinmauerwerk mit schlichten Werksteineinfassungen des späten Historismus. Kniestock, Zwerchgiebel und Obergeschoßerker in Schmuckfachwerk, am Erker mit Schnitzereien, zum Teil in Anlehnung an regionaltypische Formen des 17. Jahrhunderts. [1]
Classification
- Subject area
- Architectural and Art Monuments
- Category
- Residential and Farm Buildings
- Object type
- Farmhouses and Farm Buildings
- Date
- 1908
Location
- District
- Bernkastel-Wittlich
- Collective municipality
- Bernkastel-Kues
- Municipality
- Lösnich
- Street
- Hauptstraße 20
- Field name
- Ober der Burg
- Coordinates
- WGS 84: 49.974976, 7.040576 (Position: exact) WGS 84: 49° 58′ 29.9″ N, 7° 02′ 26.1″ E UTM 32 (ETRS89): E 359506 · N 5537688
Sources
Data sources
- [1] Denkmalliste des Landkreises Bernkastel-Wittlich, Juni 2008. Kreisverwaltung Bernkastel-Wittlich, Fachbereich Beraten, Planen, Fördern. Postfach 1420, 54504 Wittlich.
On the internet
Last edited: 4 Jul 2008 Object ID: 15240
https://kulturdb.de/en/objekt/15240-loesnich-wohnhaus
Nearby
The nearest objects
Wayside Shrines and Stations of the Cross
Kreuzigungsbildstock
 50 m
Chapels
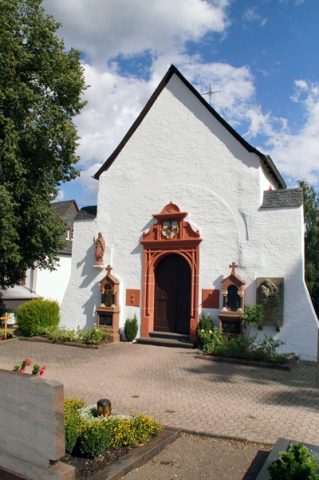
Friedhofskapelle - Außen
 50 m
Chapels
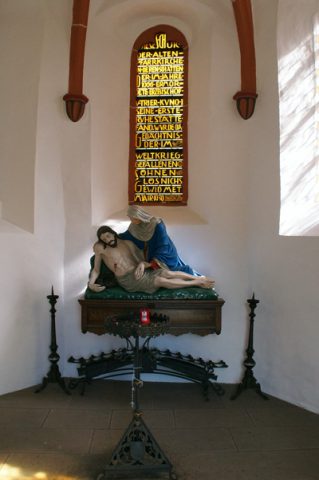
Friedhofskapelle - Innen
 50 m
Burial Sites
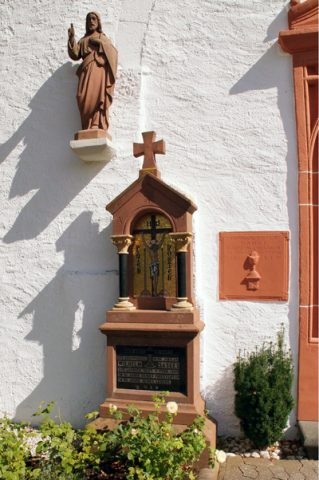
Friedhofskapelle - Bildstöcke und Grabkreuze
Settlements
Römischer Gutshof
War Memorials
Friedhofskreuz
Manorial Residences and Estate Buildings
Ehemaliges Schloss
Rectories